

Kitchen interior Design
Plan your kitchen before execution with a customized 3D design created around your kitchen size, storage requirements, appliances, and daily routine.
Visualize the complete look before starting work:
Platform and cabinet layout
Storage planning
Sink, hob, refrigerator, and appliance placement
Cabinet colours and finishes
Lighting, backsplash, and overall design
Kitchen layout mistakes can be expensive and difficult to correct after carpentry and installation have started.
Our realistic 3D kitchen designs help you understand:
Which layout works best for your available space
How much storage can be planned
Where appliances should be positioned
How cabinet colours and materials will look together
How the final kitchen will appear before execution
What your carpenter or contractor needs to follow
This helps reduce confusion, poor planning, and unnecessary rework.
Why choose our kitchen design service?
We Share your kitchen size, rough sketch, or floor plan with us on WhatsApp.
Our team will review your requirements and recommend the most suitable package.
See your kitchen before starting the work
Concept view Package — ₹ 999/-
Explore different kitchen design ideas
We create three different design options for your kitchen so you can compare layouts, cabinet styles, colour combinations, and overall themes before selecting one.
Package Includes
3 different kitchen design options
1 best 3D view for each option
2D kitchen furniture and platform layout
Basic appliance and cabinet placement
Clarity on colours, style, and overall design direction
Best for
Clients who want to explore different ideas before finalizing their kitchen theme and layout.
Concept view - ₹ 999/-
1 realistic 3D render photo
as per your provided room size
Best view kitchen look
Includes :
Best For :
Quick 3D kitchen design idea before planning your room.
For area upto 200 sqft
Design clarity - ₹ 2499/-
2 realistic 3D render photos ( views )
Material list
1 revision
Includes :
Best For :
Room design visualization with better clarity before execution.
For area upto 200 sqft
Design Finalize your selected design in detail
Your selected kitchen design is developed further with additional 3D views, a material list, and a mood board.
This helps you understand cabinet finishes, countertop options, backsplash, colours, and the final kitchen appearance more clearly.
Package Includes
All Concept View Package services
Additional 3D views of the selected design
Better visibility of cabinets and platform areas
Material list
Mood board
Colour and finish selection guidance
Better clarity before execution
Best For
Clients who want to finalize the design, materials, colours, and overall kitchen look before starting work.
Design clarity package — ₹ 2499/-
Execution ready - ₹ 4599/-
2 realistic 3D render photos
1 floor plan
4 side wall 2D drawings
Material list
Mood board
Ready-to-work bedroom design planning.
For area upto 300 sqft
Includes :
Best For :
Execution Ready Package — ₹4,599
Design and drawings for carpenter or contractor execution
This package includes detailed design development along with essential 2D drawings that help your carpenter, contractor, or site team understand the kitchen layout and execute it more accurately.
Package Includes
All Design Clarity Package services
Detailed kitchen floor plan
Ceiling plan, where applicable
Measured wall elevations
Platform and cabinet positioning
Basic execution reference drawings
Better clarity for carpenter and contractor
Best For
Clients who want both the final kitchen design and supporting drawings for site execution.
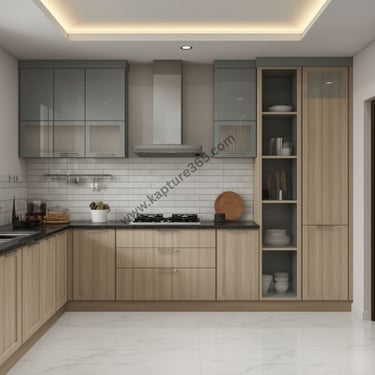
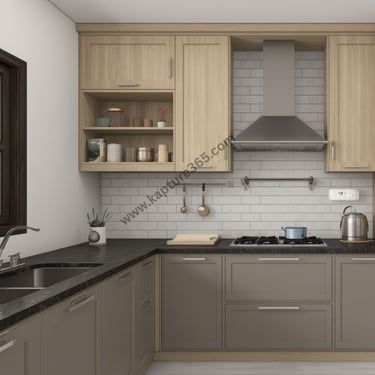
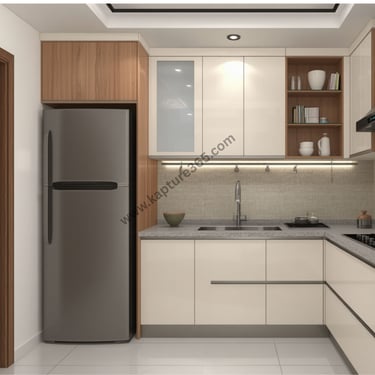
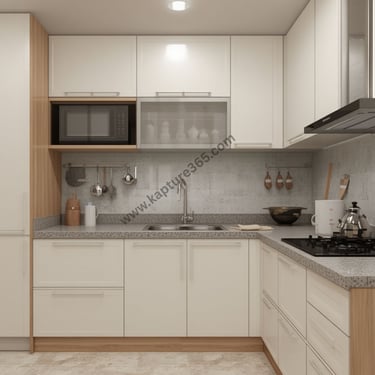
Kitchen design gallery
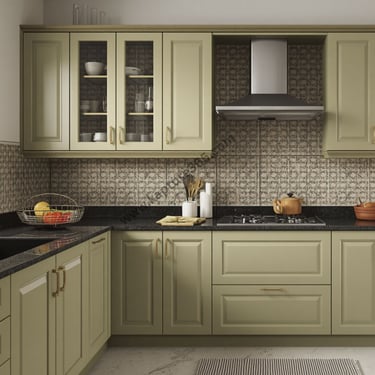
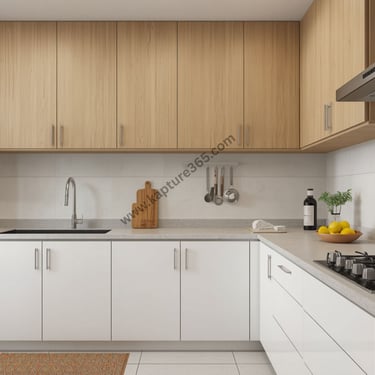
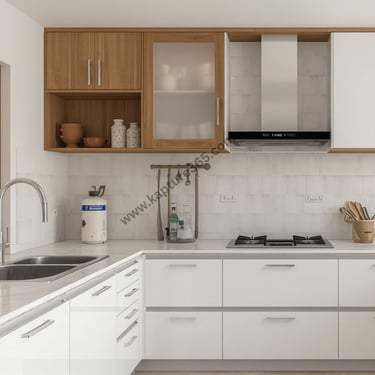
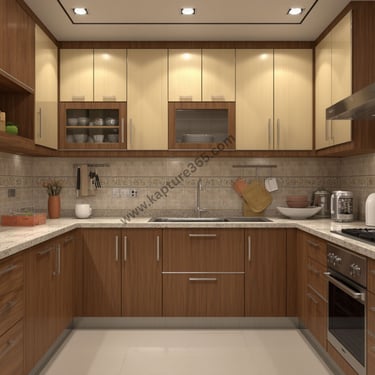
Explore practical and stylish kitchen designs featuring smart layouts, efficient storage, modern cabinet finishes, coordinated colour combinations, and well-planned appliance placement. Each design is created to improve functionality while giving the kitchen a clean, organized, and premium look.



Free Vastu ckeck
@ 2026 kapturr365. All rights reserved | Designed within India


Troubleshooting and other assistance are just a help ticket away.