
3D floor plan visualization for clear space planning
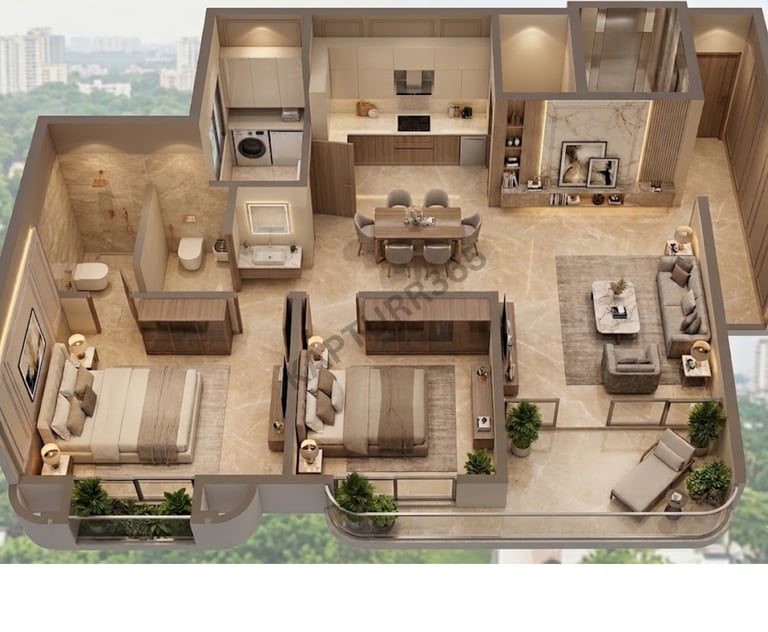
Our 3D Floor Plan Visualization service helps you clearly understand your home layout before construction or interior work begins. Instead of looking at confusing 2D drawings, you can see your rooms, walls, doors, windows, furniture placement, circulation space, and overall planning in a realistic 3D top-view format.
This service is ideal for homeowners, builders, architects, and interior clients who want better clarity about space usage, room arrangement, furniture layout, and practical movement inside the home. It helps you make better design decisions before spending money on execution.
3D Floor Plan Visualization Starting at Just ₹999/-
What you will get
With our 3D Floor Plan Visualization Service, you can get:
Realistic 3D top-view floor plan
Clear room-wise layout understanding
Furniture placement visualization
Doors, windows, walls, and openings shown clearly
Kitchen, bedroom, living room, dining and bathroom planning
Space usage and circulation clarity
Material and color feel as per requirement
Better visual reference before execution
Easy presentation for family, clients, builders, or contractors
Benefits of 3D floor plan visualization
Better planning
Check furniture placement, room usage, and movement space before execution.
Avoid Mistakes
Identify layout issues before spending money on construction, furniture, or interior work.
Visual Clarity
Understand your complete space easily with a realistic 3D top-view layout.
Ready to see your floor plan in 3D
Share your 2D plan, rough sketch, or site measurements with us on WhatsApp. We will review your requirement and guide you with the best 3D floor plan visualization package.
3D Floor Plan Visualization Starting at Just ₹999/-
Our Instagram
Quick Links
@ 2026 kapturr365. All rights reserved | Designed within India